
Portable buildings
Portable cabins and site offices, container conversions, modular buildings, granny flats, flatpack containers, carports, sheds and canopies, and portable food stands, for customers across Australia and New Zealand.
Portable cabins and site offices
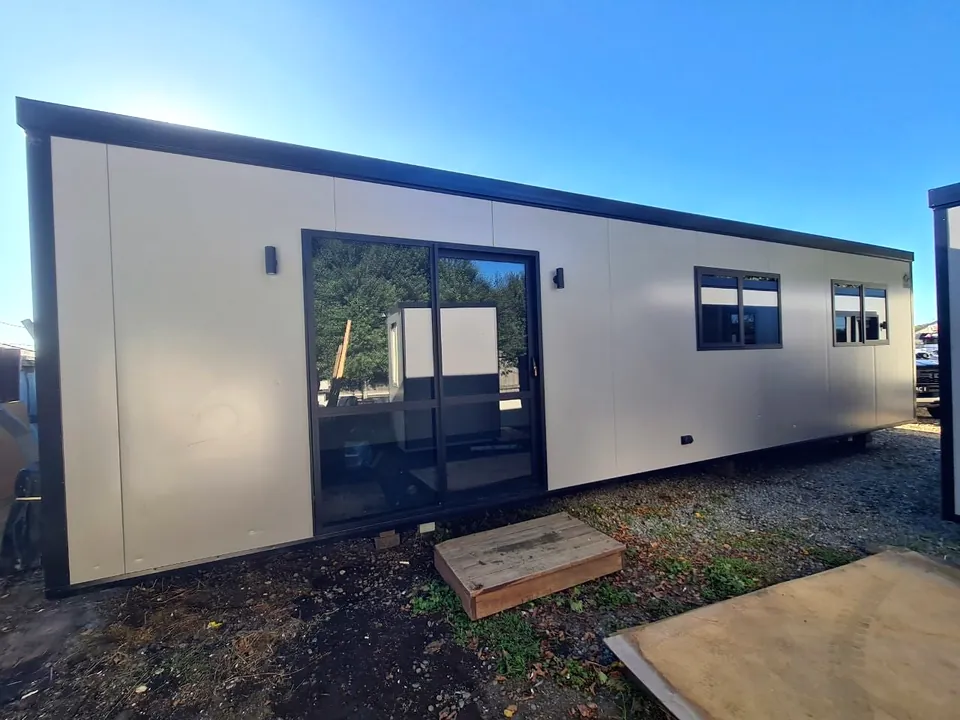
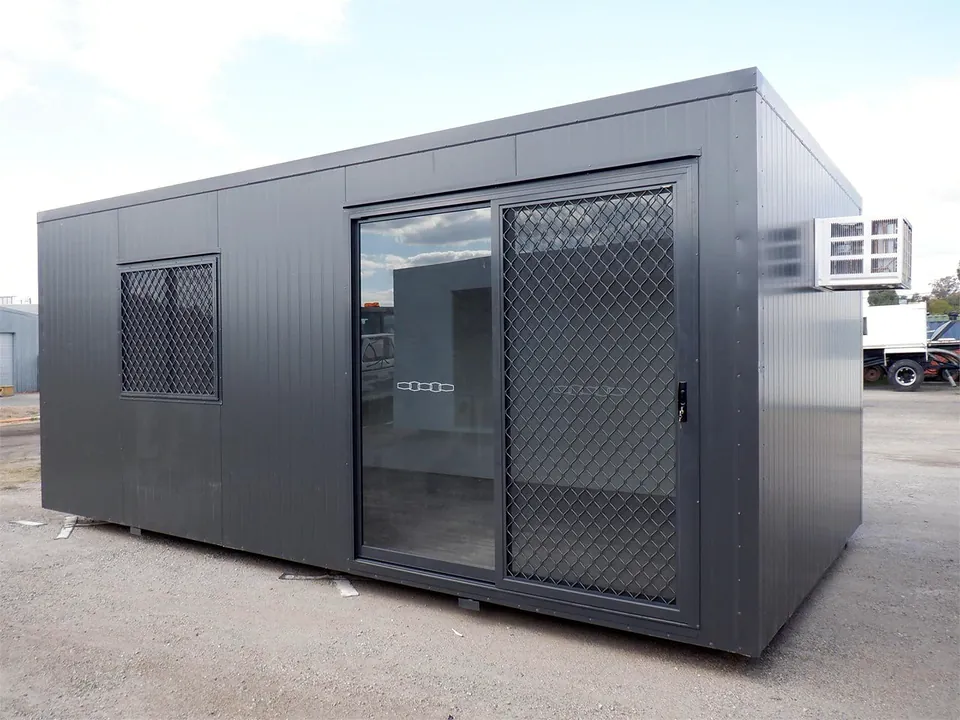
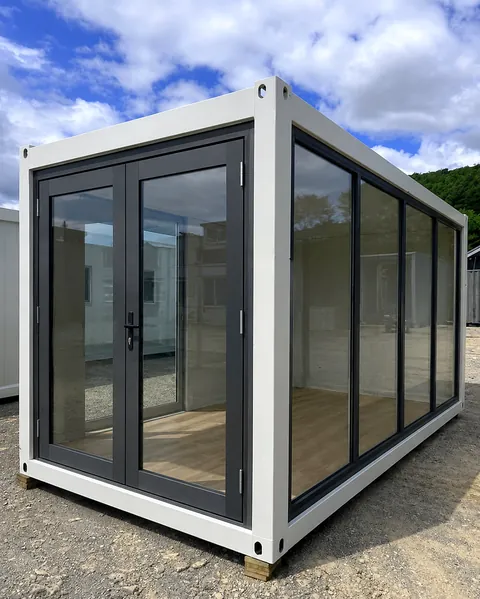
The cabins and site offices in our photos include:
- Cream and grey cabins with black-framed glass sliding doors
- Charcoal site offices with mesh security screens and box air conditioners
- A white-framed cabin with glass French doors and a fully glazed side
- Timber-look cabins with dark trim or black frames
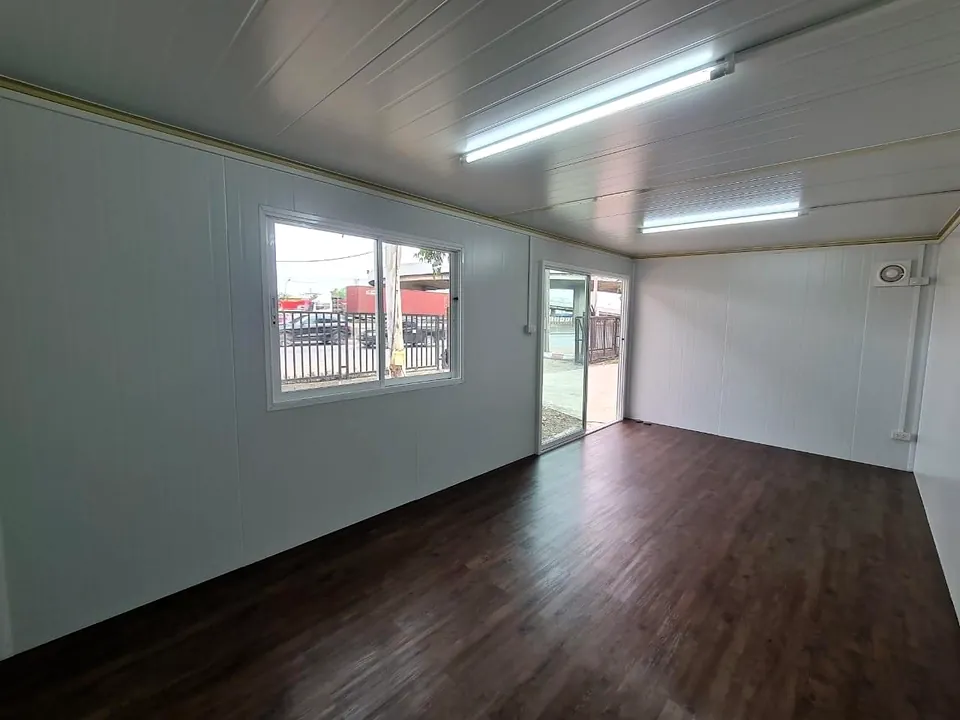
Interiors shown range from white panel walls with timber-look or grey floors to fluorescent or ceiling lighting.
| Sizes | Made to suit your site. Ask us for sizes. |
|---|---|
| Pricing | Price on application. Request a quote. |
| Purchase | Available to buy. |
| Lead times | Lead times vary. We’ll confirm a timeframe with your quote. |
Container conversions
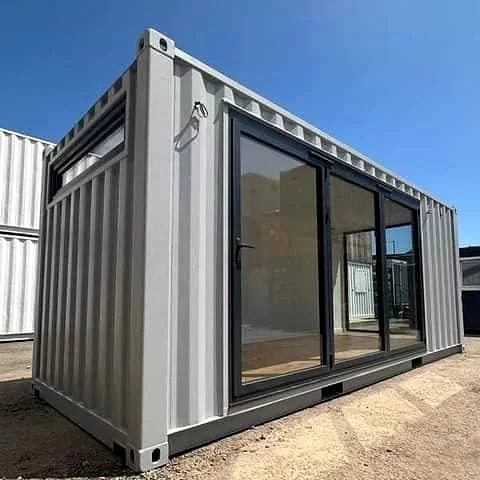
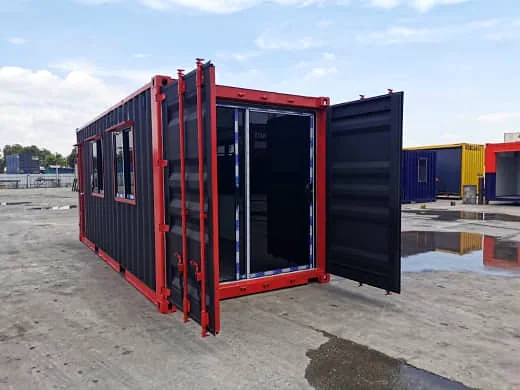
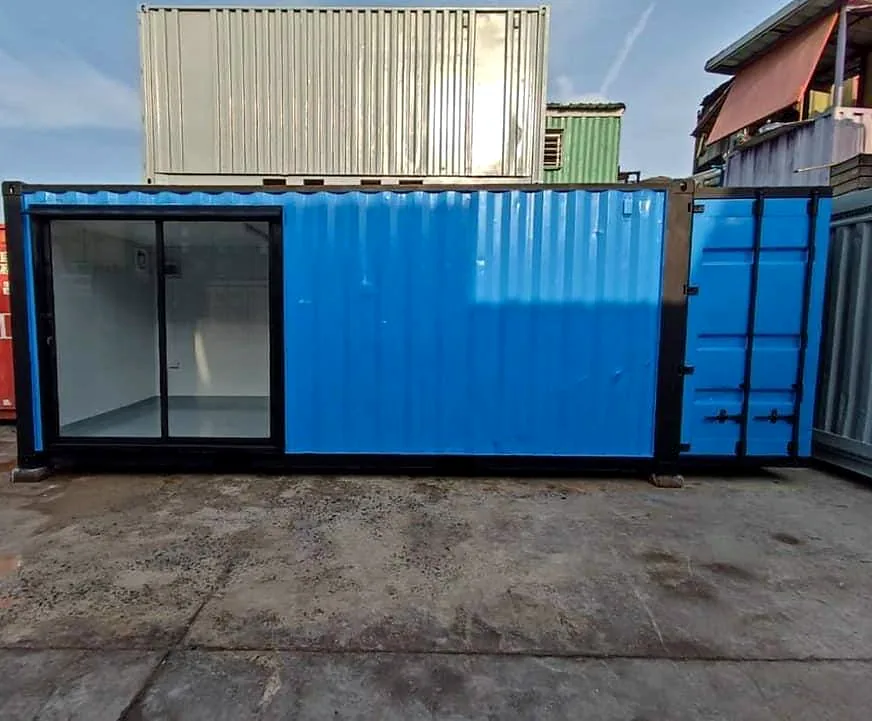
Shipping containers converted into offices and workspaces. The examples in our photos include:
- Grey containers with large black-framed glass sliding doors and glazed ends
- Black containers with red trim, personnel doors and windows
- A blue container with a full glass front
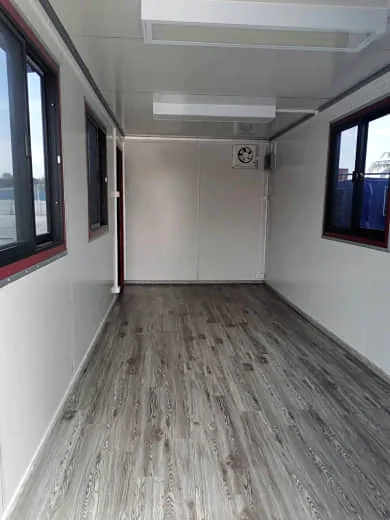
- Lined or painted-steel interiors
| Sizes | Including 20 ft high cube. Ask us for other sizes. |
|---|---|
| Pricing | Price on application. Request a quote. |
| Purchase | Available to buy. |
| Lead times | Lead times vary. We’ll confirm a timeframe with your quote. |
Modular buildings
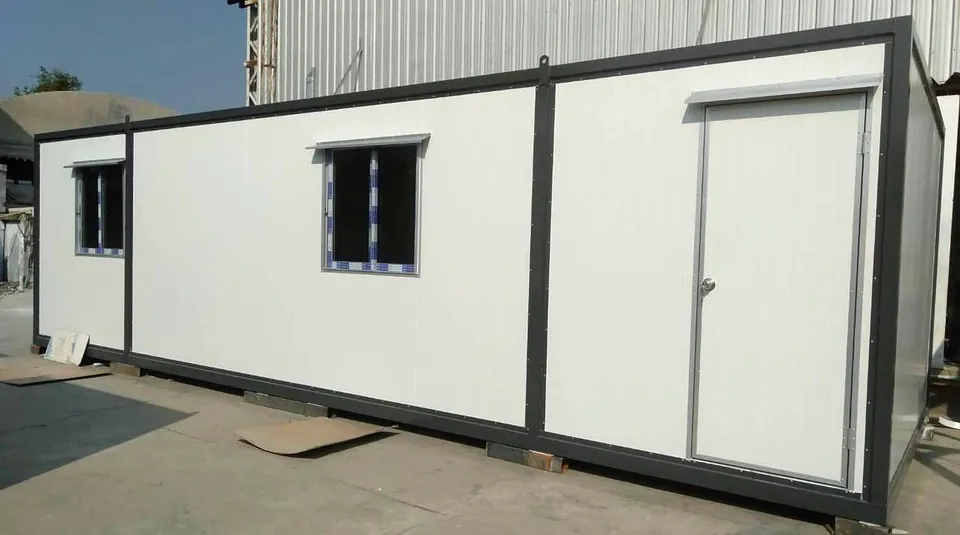
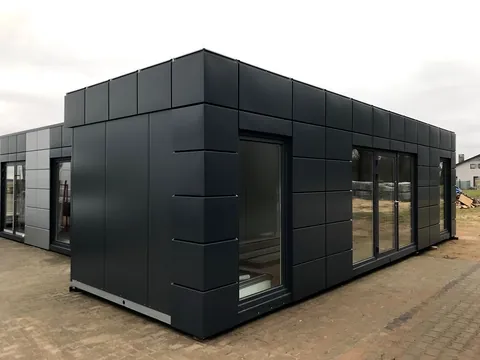
Modular buildings in our photos include long white units with grey frames, and a dark grey panel-clad office with large glazed doors.
- Doors and sliding windows along the length
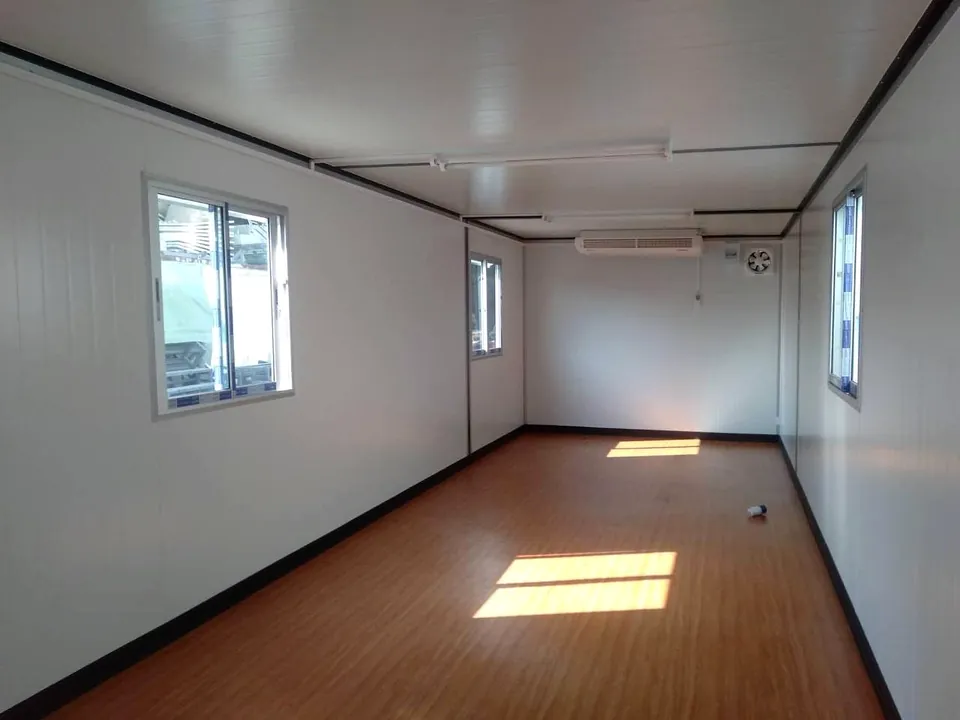
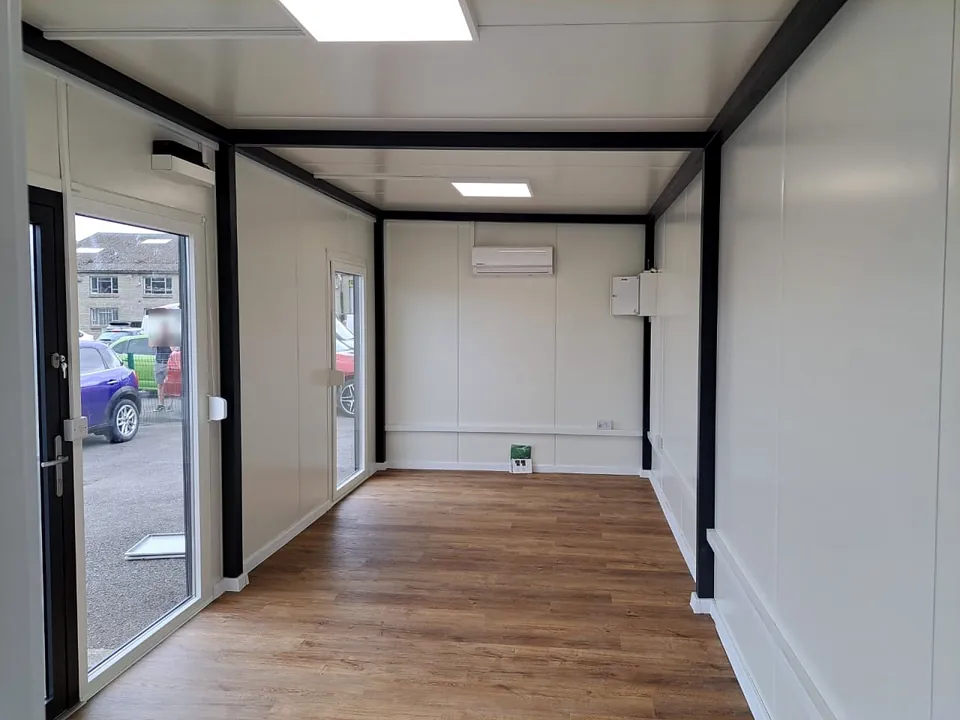
- Interiors with white walls and timber-look or speckled floors
- Fittings visible in photos include fluorescent and LED lights, wall heaters and split-system air conditioners
| Sizes | Made to suit your site. Ask us for sizes. |
|---|---|
| Pricing | Price on application. Request a quote. |
| Purchase | Available to buy. |
| Lead times | Lead times vary. We’ll confirm a timeframe with your quote. |
Granny flats
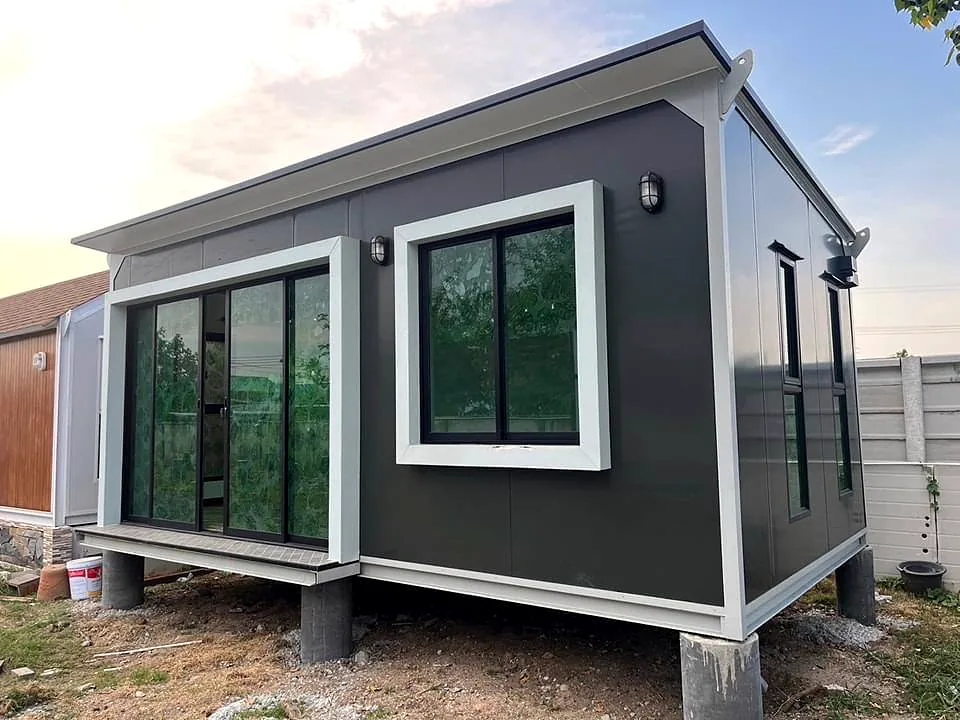
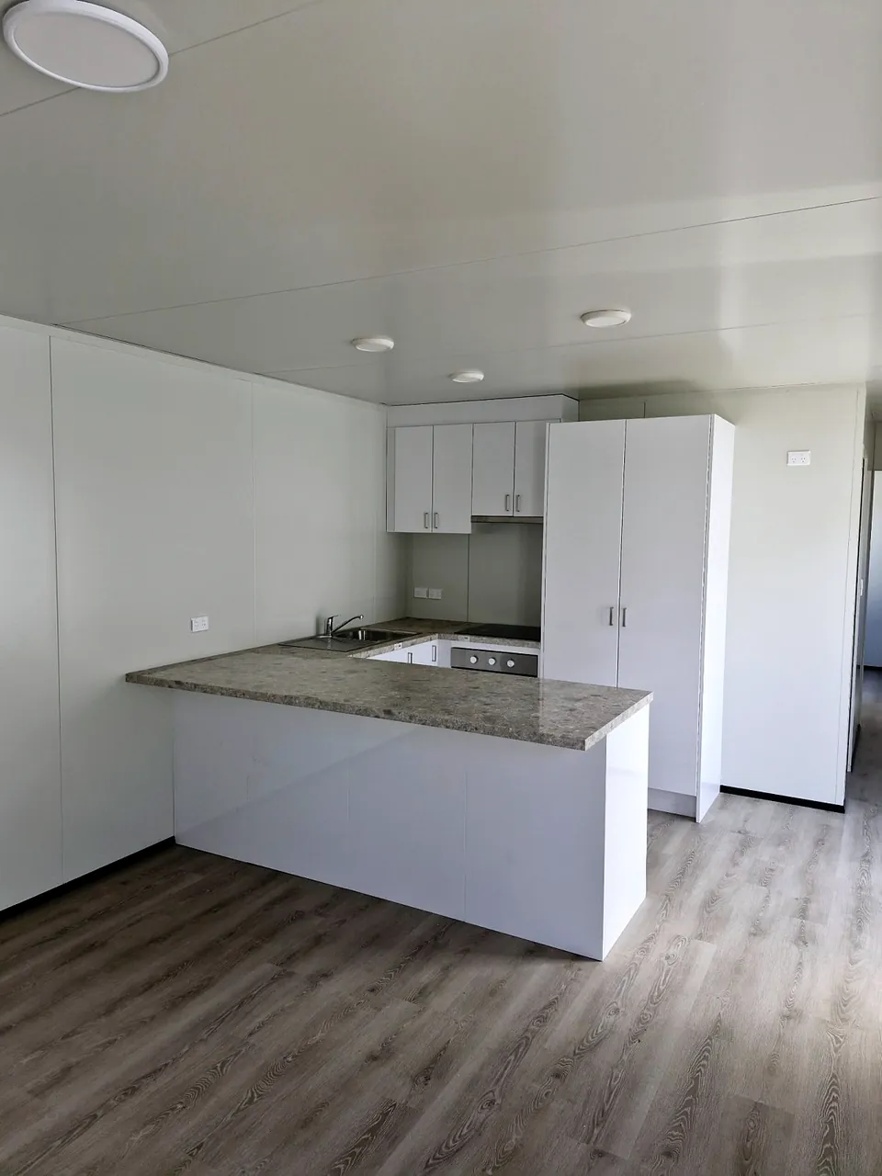
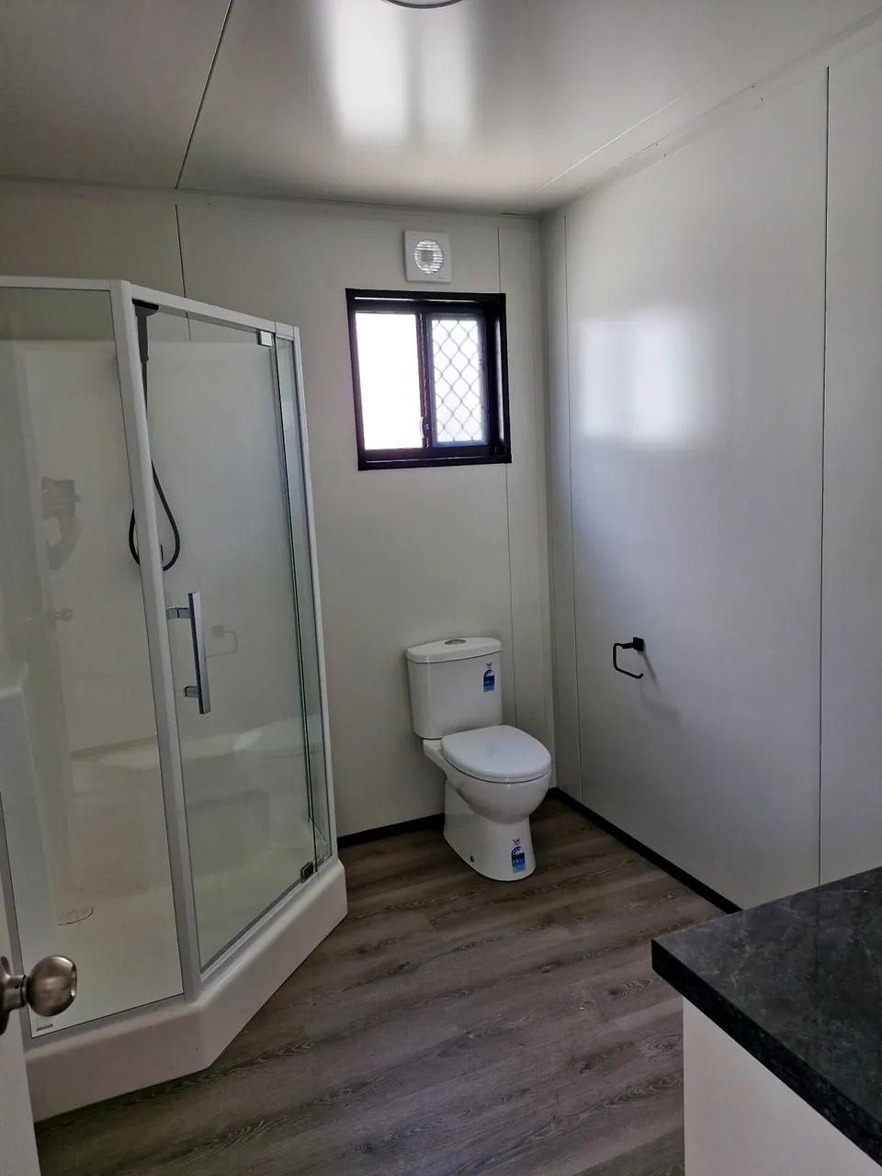
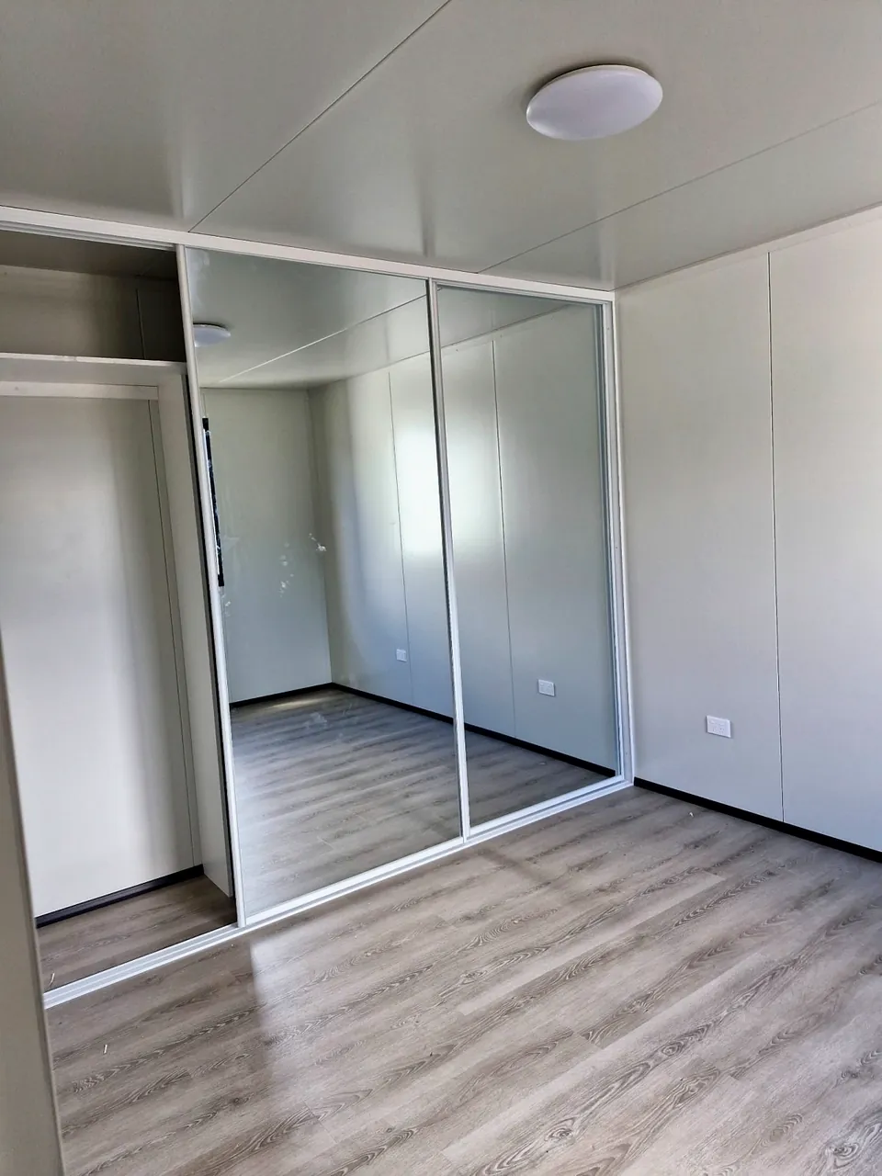
Our granny flat photos show a long white unit on a gravel site and a smaller charcoal unit raised on concrete piers. Inside, the photos show:
- Kitchens with white cabinets, stone-look benchtops, wall ovens and cooktops
- Bathrooms with glass showers, toilets and vanities
- Laundry
- Bedrooms with mirrored sliding wardrobes
- Glass sliding doors and windows with security screens
| Sizes | Custom sizes on request. Tell us what you need and we’ll confirm the size and floor plan on your quote. |
|---|---|
| Pricing | Price on application. Request a quote. |
| Purchase | Available to buy. |
| Lead times | Lead times vary. We’ll confirm a timeframe with your quote. |
Flatpack containers
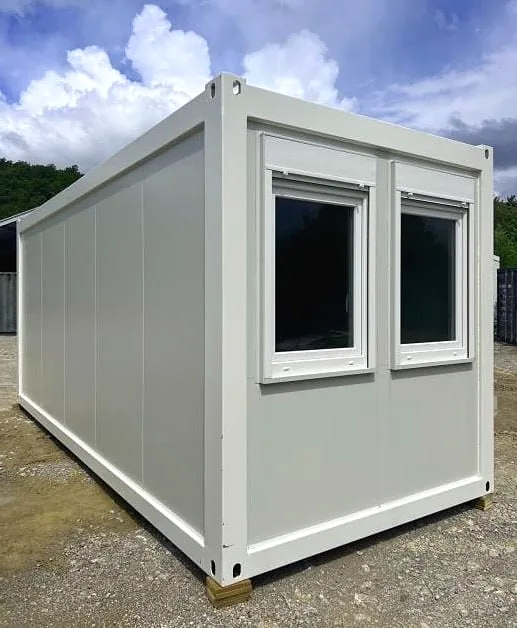
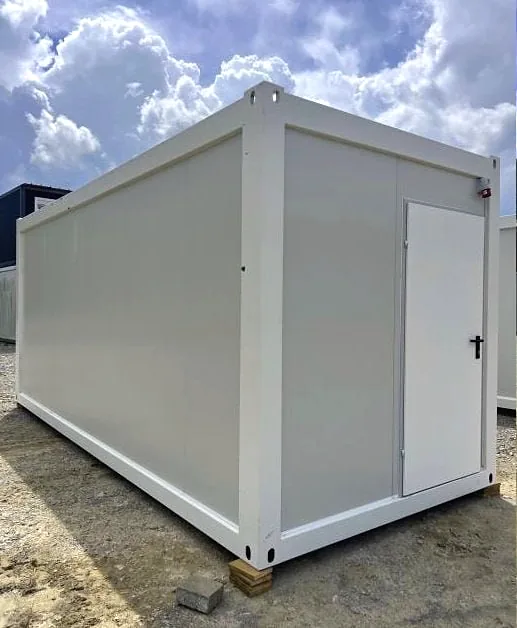
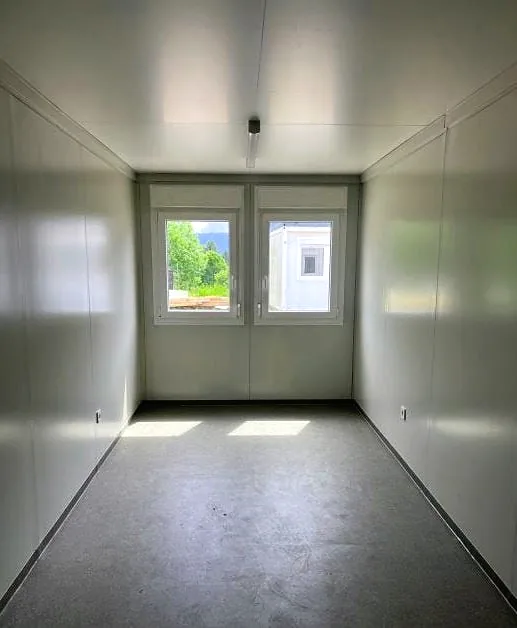
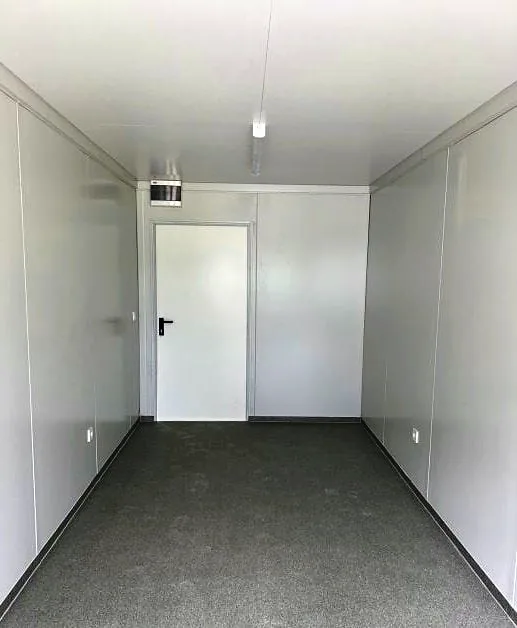
Flatpack container buildings, shown here in white with white-framed windows (some with roller shutters) and a white personnel door. Interiors in the photos have white walls and grey floors.
| Sizes | Made to suit your site. Ask us for sizes. |
|---|---|
| Pricing | Price on application. Request a quote. |
| Purchase | Available to buy. |
| Lead times | Lead times vary. We’ll confirm a timeframe with your quote. |
Carports
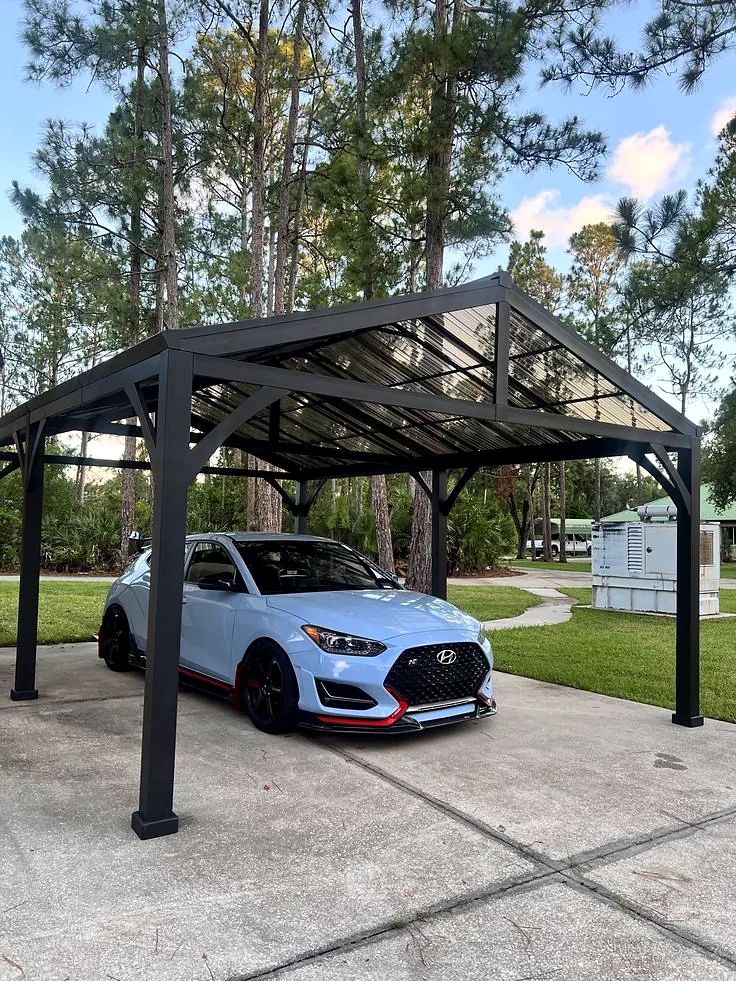
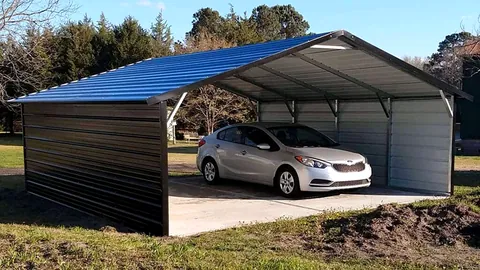
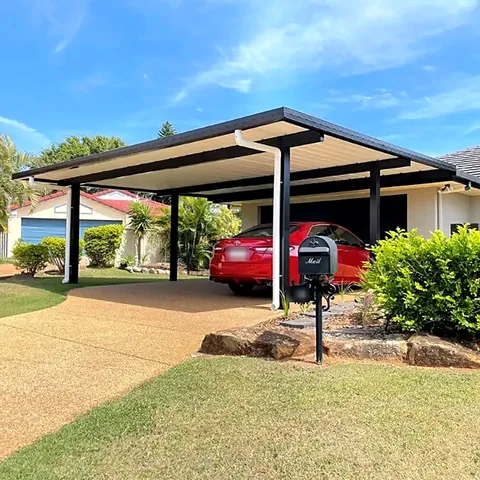
We also supply carports. Our carport photos show:
- A charcoal carport with a gable roof over a concrete pad
- A carport with a blue roof and one enclosed side
- A flat-roof carport over a house driveway
Tell us what you need to cover and where it’s going, and we’ll talk through the options with you.
| Sizes | Made to suit your site. Ask us for sizes. |
|---|---|
| Pricing | Price on application. Request a quote. |
| Purchase | Available to buy. |
| Lead times | Lead times vary. We’ll confirm a timeframe with your quote. |
Sheds and canopies
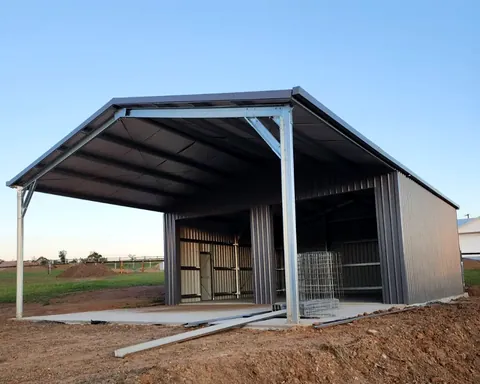
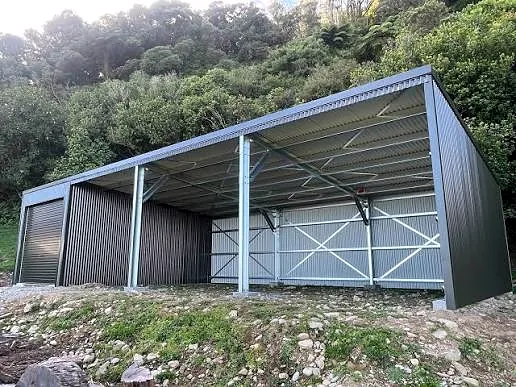
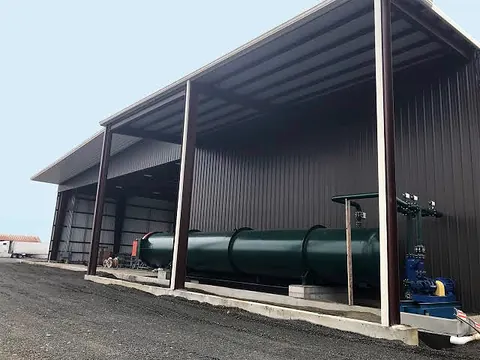
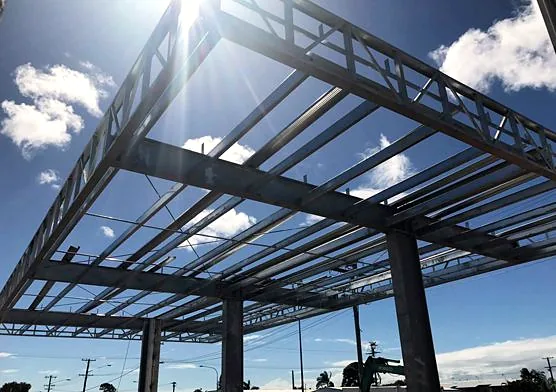
Steel sheds with open bays and canopies, as shown in our photos. Common sizes are listed below; custom sizes, roof style and colours are confirmed on your quote.
| Sizes |
|
|---|---|
| Pricing | Price on application. Request a quote. |
| Purchase | Available to buy. |
| Lead times | Lead times vary. We’ll confirm a timeframe with your quote. |
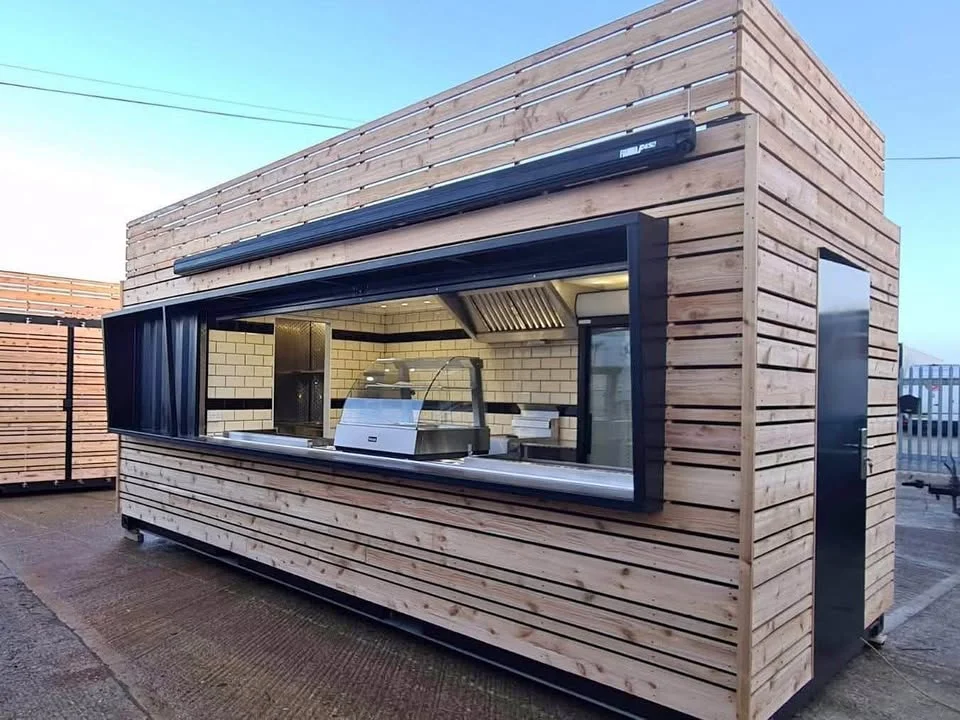


A D & B Solutions container food kiosk, from a project we built.
Portable food stands
We also sell portable food stands, including timber-clad container kiosks like the one pictured. The example below is as shown in the photos; fit-outs can vary, and custom options are confirmed on your quote. Tell us what you’ll be serving, where the stand is going and how you plan to use it, and we’ll talk through the options with you.
See our fit-out options for the kinds of things we can talk about on other buildings too.
| Size | About 6 m long × 2.4–3 m wide × 3 m high. |
|---|---|
| Base | Steel skid frame with lifting points. Delivery by tilt truck, crane truck or Hiab, depending on the unit and your site access. |
| Cladding | Horizontal timber slats; the roof edge is clad too. |
| Door | Black steel personnel door on the end wall, with lever handle and lock. |
| Serving hatch | Extra-wide serving window, about 4 m, in a black powder-coated frame. |
| Awning | Retractable cassette awning above the hatch. |
| Counter | Full-width stainless serving counter. |
| Interior walls | White subway-style wall finish with black trim strips. |
| Extraction | Stainless steel extraction canopy with baffle filters, suitable for hot cooking. |
| Display | Curved-glass food display on the counter. |
| Refrigeration | Upright glass-door fridge. |
| Lighting | Recessed LED downlights. |
| Lead times | Lead times vary. We’ll confirm a timeframe with your quote. |
| Pricing | Price on application. Request a quote. |
| Purchase | Available to buy. |
| Supply area | Australia and New Zealand. |
Fit-out options
Every building can be fitted out to suit how you’ll use it. Fit-out options include:
- Electrical: lights (LED), power points, switchboard and smoke alarm, ready for connection by a licensed electrician
- Air conditioning: split-system or box (window-style) units
- Doors and windows: glass sliding doors, personnel doors, sliding windows with flyscreens, and security screens or grilles
- Floors and walls: vinyl or timber-look flooring, and lined and insulated walls and ceilings
- Plumbing: kitchenettes, toilets, showers, vanities and laundry, connected on site by a licensed plumber
Tell us how the building will be used and we’ll talk through the fit-out with you. Ask us for your exact spec.
Other unit types
Other unit types are available on request, including:
- Lunchrooms and crib rooms
- Change rooms (see toilets & change rooms)
- Storage containers and store rooms
- Sleeper and accommodation units
- Sales offices
Ask us for your exact spec.
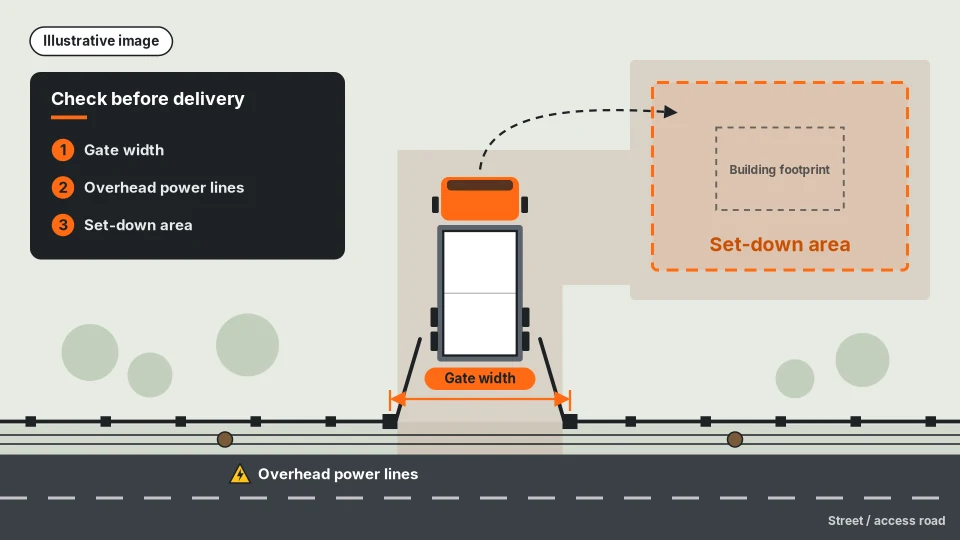
Getting your building to site
Most portable and modular buildings arrive by truck, so access matters as much as the building. Before delivery day, check:
- Gate and driveway width, plus any tight turns
- Overhead power lines and low branches along the route in
- A firm, level, dry set-down area that a truck (and crane, if needed) can reach
- Approvals in place and footings or piers ready
Send us photos of the access and set-down area with your quote request. We arrange delivery for you by tilt truck, crane truck or Hiab, depending on the unit and your site access. For New Zealand orders, how shipping is arranged varies by job and is confirmed on your quote.
24-Month Warranty
Buy with confidence with our 24-month warranty. Contact our team for full details of what’s covered, applicable exclusions and how to make a claim.
Our warranty is in addition to your rights under the Australian Consumer Law.
Frequently asked questions
General information only. Rules vary by council and change over time, so check with your council or a building certifier. For more detail, read our approvals and delivery guide.
Do I need council approval for a granny flat in Queensland?
Every new granny flat (secondary dwelling) in Queensland needs building approval from your council or a private building certifier. Whether you also need planning approval depends on your council’s planning scheme and your site, for example flood mapping or zone. Check with your council before you order. See our approvals guide. Source: Qld Government, secondary dwellings
Can I rent out a granny flat in Queensland?
Yes. Since 26 September 2022, Queensland’s planning rules let you rent a secondary dwelling to anyone, not just family. Extra fire-safety and sound-insulation requirements can apply if it’s rented, so ask a building certifier. Source: Qld Government, secondary dwellings, RTA
Do I need approval for a cabin, site office or shipping container?
Often, yes. It depends on how it’s used, how long it stays and where it sits, and councils differ. For example, Western Downs Regional Council says a container staying more than 30 days needs building approval. Check with your council or a certifier first. Source: Western Downs Regional Council, shipping containers fact sheet
I’m in Balonne Shire. Who do I talk to about approvals?
Balonne Shire Council offers planning advice, building certification and plumbing assessment: (07) 4620 8888, council@balonne.qld.gov.au, 118 Victoria Street, St George. Source: Balonne Shire Council, contact us
Do you deliver, and where?
We arrange delivery for you by tilt truck, crane truck or Hiab, depending on the unit and your site access. For New Zealand orders, how shipping is arranged varies by job and is confirmed on your quote. We supply our buildings to Australia and New Zealand only.
What do I need to prepare on site before delivery?
Clear, firm, level access for the truck (and crane if needed), with enough gate width and no low branches or power lines in the way. Have approvals and footings or piers ready before delivery day. Send us photos of the access with your quote request.
How much does a portable building cost?
Price on application. Every building is quoted individually, because size, fit-out, delivery distance and site work all affect the price. Request a quote and we’ll price your job.
Are your buildings for sale?
Yes. Every building we supply is available to buy. Request a quote and we’ll price it for your job.
How long does it take?
Lead times vary. We’ll confirm a timeframe with your quote.
Can you fit out the building with power, air conditioning, a kitchenette or a bathroom?
Yes. Fit-out options include electrical (lights, power points, switchboard and smoke alarm), air conditioning, doors, windows and security screens, flooring, lined and insulated walls and ceilings, and plumbing for kitchenettes, toilets, showers and vanities. Final electrical and plumbing connections on site are made by licensed tradespeople. See fit-out options.
Is there a warranty?
Buy with confidence with our 24-month warranty. Contact our team for full details of what’s covered, applicable exclusions and how to make a claim.
Our warranty is in addition to your rights under the Australian Consumer Law.
Tell us about your building
Share the intended use, rough size and site location. We’ll discuss your requirements and prepare a quote.